By the MR Event Planner production team · Updated 23 October 2026 · Reading time about 7 minutes
Quick answer
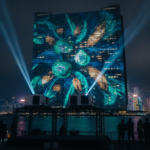
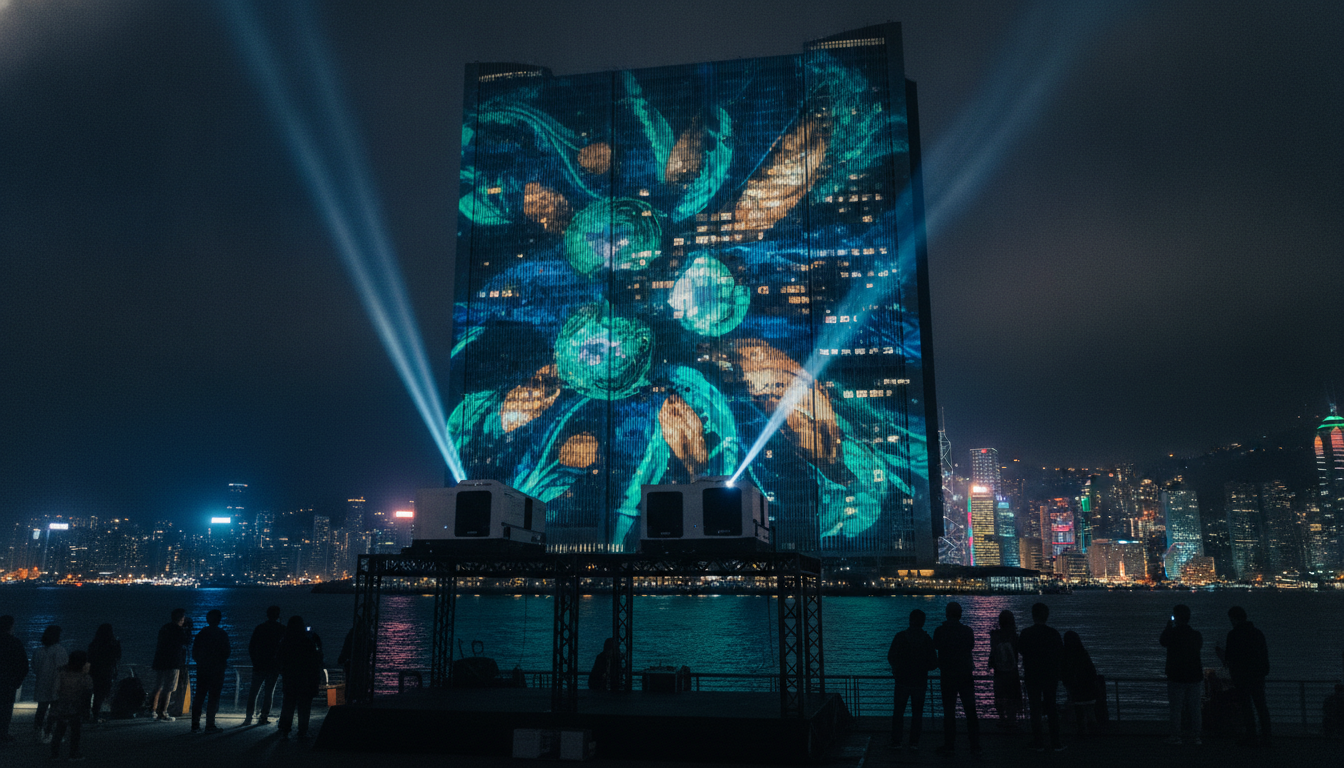
Building facade projection mapping is the practice of projecting video onto the exterior of a building so that the image follows the architecture rather than a flat screen. In Hong Kong it is usually engineered in five stages: a measured survey of the facade, a brightness and throw-distance plan, rigging and approvals, a content build matched to the surface, and an on-site alignment and rehearsal window.
A facade show looks effortless for ninety seconds. Behind those ninety seconds sits a survey file accurate to a few centimetres, a projector stack calculated to the lumen, a rigging plan agreed with the building owner, and a content timeline that starts weeks before the first cable is flown.
This article walks through how a building facade projection mapping project is actually put together in Hong Kong, using the same sequence our production team follows from the first site visit to the final strike. If you are planning a launch, an anniversary, a festival opening or a brand activation on a landmark wall, this is the checklist that decides whether the show reads as architecture or as a blurry rectangle.
Nothing here depends on a particular brand of hardware. The constraints are physics and logistics: surface area, ambient light, throw distance, rigging points, power, weather, and how much time the venue will give you on site.
Key takeaways
- Facade mapping is engineered from a measured survey, not from photographs; a 3D model of the real wall is what all content and projector alignment is built on.
- Brightness is arithmetic: required lumens = target lux × surface area ÷ screen gain. A single 15,000-lumen laser projector covers roughly 100 m² at 150 lux in controlled night conditions.
- Projector placement is decided by throw ratio and sightlines, so the rigging plan usually drives the creative, not the other way round.
- Approvals, public liability cover and neighbour light-spill management are schedule items, not paperwork afterthoughts.
- Content is built to the surface mask, then rehearsed on site with timecode; the rehearsal window is the single most common source of delay.
What does a facade projection mapping survey actually measure?
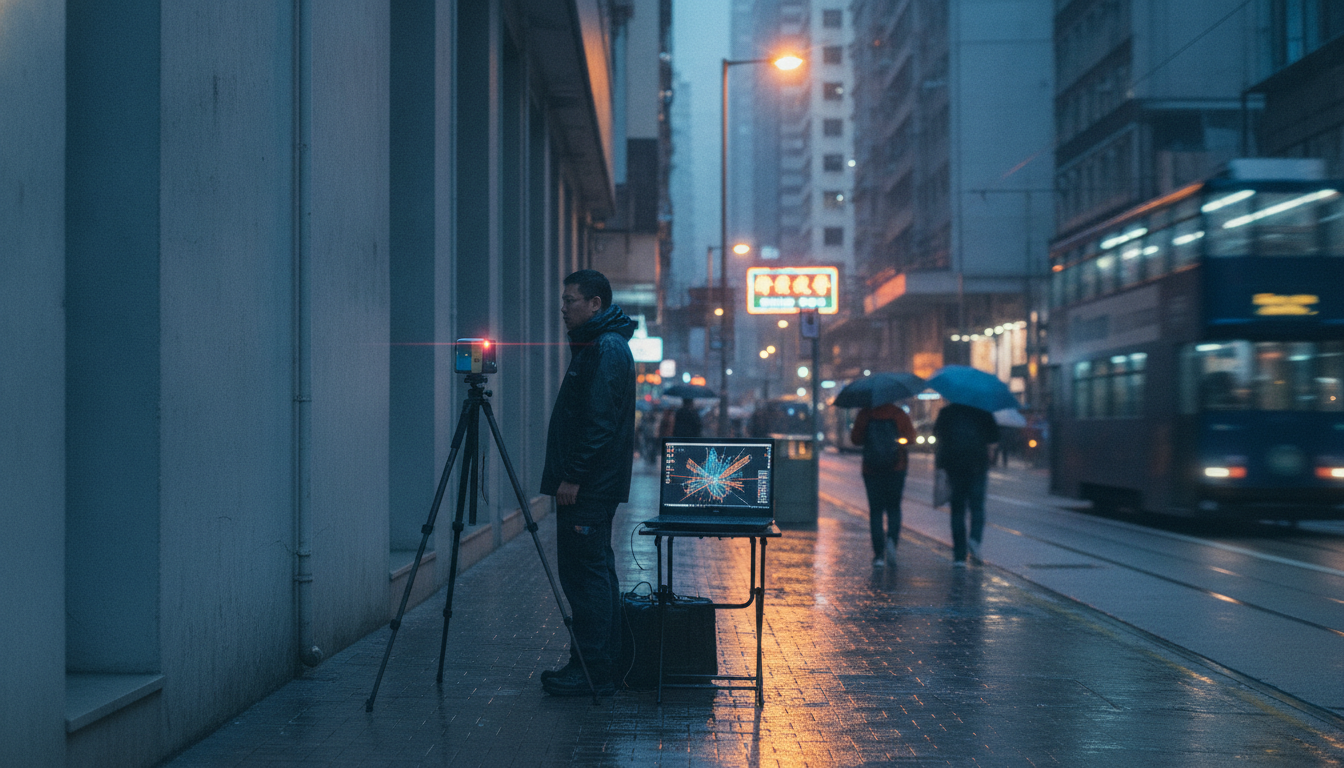
The first deliverable is not a creative deck. It is a survey file. A technician measures the facade with a laser scanner or a photogrammetry pass, capturing the plane of every wall, the depth of every recess, the position of every window frame, signboard and louvre, and the height of adjacent structures that could occlude the beam.
The output is a 3D model that becomes the shared truth for the whole project. Content is designed inside that model, projector positions are solved against it, and on site the alignment is a matter of matching the real wall to the model rather than guessing corner by corner.
In dense urban settings we also record what is around the building: neighbouring rooftops, public pavements, ferry piers, trees that will grow, and the windows of residential blocks that face the projection surface. Those details decide rigging height, beam angles and how much light spill the client will be allowed to send into someone’s living room.
- Facade area and true geometry, including recesses that break the image plane
- Available rigging points, load limits and the height of the truss line
- Distance to the nearest legal projection position and any obstructions in the beam path
- Power availability, generator access and cable routes
- Reflectivity and colour of the existing surface: raw concrete, glass curtain wall and painted render all respond differently
How many lumens does a facade projection need?
Brightness for architectural projection is a calculation, not a preference. The working formula is: required lumens = target illuminance in lux × surface area in square metres ÷ screen gain. Screen gain is 1.0 on most architectural surfaces, lower on dark rough concrete, higher on light smooth render.
For a night-time facade with no competing light, 100 to 150 lux on the surface reads as a solid, saturated image. A single 15,000-lumen laser projector therefore covers about 100 m² at 150 lux. A 1,000 m² wall at the same target needs roughly seven projectors before any allowance for overlap in blended zones.
Then the real world applies its discounts. Street lighting, illuminated signage, nearby shopfronts and the ambient glow of a harbourfront all raise the required output. So does a surface that is not white. In practice we plan for 20 to 30 percent headroom, because a show that is only just bright enough on the rehearsal night will look weak once the crowd, the phone screens and the venue lighting arrive.
| Surface area | Target illuminance | 15,000-lumen units (no blend overlap) | Typical use |
|---|---|---|---|
| 100 m² | 150 lux | 1 | Brand wall, entrance feature, small podium |
| 250 m² | 150 lux | 2 | Mid-rise side wall, stage backdrop |
| 500 m² | 120 lux | 3 to 4 | Event venue frontage, pier building |
| 1,000 m² | 100 lux | 7 to 8 | Landmark facade, multi-storey wall |
| 2,000 m²+ | 80 lux | 11+ | Full building wrap with blended multi-projector array |
How is projector placement decided?
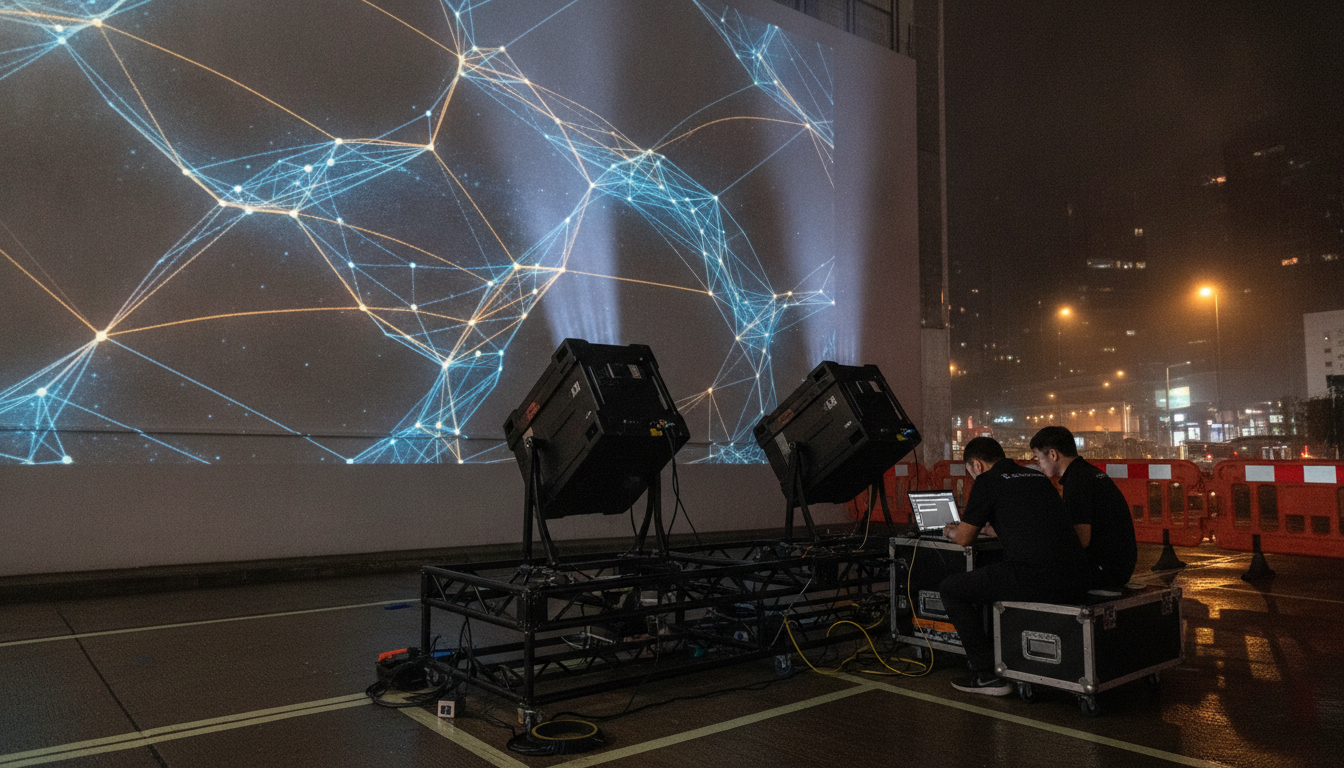
Placement follows from three numbers: the size of the surface, the distance available, and the lens. Throw ratio is distance divided by image width, so a 30-metre-wide wall covered from 60 metres away needs a lens around 2.0:1. Change the available distance and you change the lens, and sometimes the projector class.
The second constraint is occlusion. Projectors cannot see through people, planters, marquees or a stage set, so each unit needs a clear cone from lens to wall. Where a single position cannot cover the whole surface, the wall is split into zones with separate units and blended overlaps, and that decision feeds straight back into the content: more projectors means more blend regions to hide inside the artwork.
Keystone correction is a last resort, not a design tool. Every degree of electronic keystone costs resolution, and on a large facade that loss is visible in the sharpness of edges and fine detail. We would rather move the truss.
- Throw ratio locked against the measured distance and required image width
- Lens shift available on the chosen projector, so the unit can sit off-axis without keystone
- Clear sightline from lens to surface with no pedestrian or vehicle conflict
- Blend overlap of 10 to 15 percent of image width between adjacent units
- Service access for a technician to reach each unit during the show
What about rigging, power and approvals?
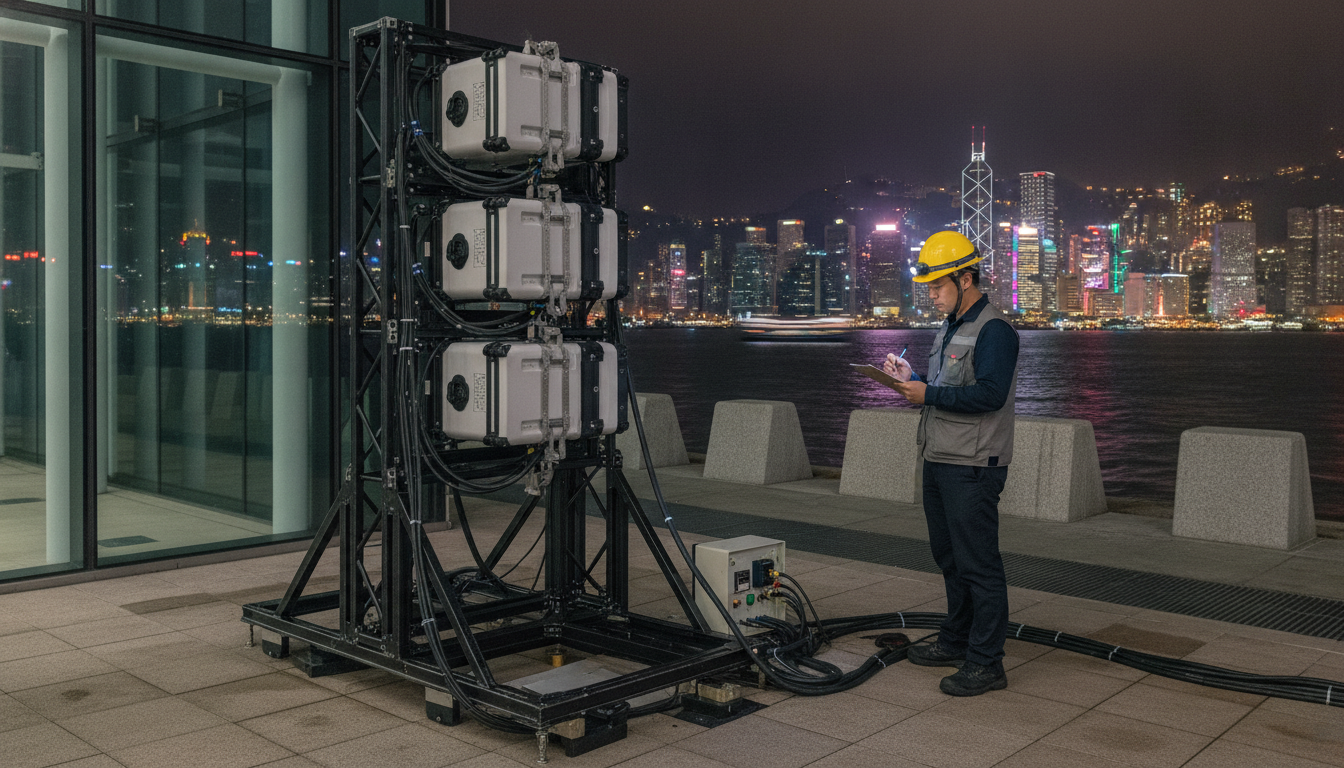
On a facade project the rigging plan and the approvals checklist are effectively the same document. Height, load, wind loading and the method of fixing all have to be agreed with the building owner or their management office, and the temporary structure has to be signed off by a competent person before anyone flies a projector.
Power is the other early gate. A stack of laser projectors, media servers, networking and site lighting typically wants a dedicated supply with clean earthing; where the venue cannot provide it, a generator goes on the plan, along with its fuel, noise and exhaust position. Cable routes are then designed around what the venue will actually allow across pavements and loading areas.
For public events we also lock in public liability insurance, barrier layout and a method statement covering work at height. Where the beam crosses a public pavement or faces residential windows, light spill is reviewed with the client before the content is finalised, because a single complaint from a neighbouring block can end a show early.
How is the content built for a real building?
Content for a facade is not a video stretched onto a wall. It is built at the native resolution of the projector array, masked to the survey model, and tested against the awkward parts of the architecture: window grids, columns, pipework, the join between two planes.
A workable build runs in layers. A base layer keeps the surface filled so the building never looks half-lit. A feature layer carries the story. A detail layer handles the architectural accents, so a column can be made to look like it is opening or a window grid can pulse in sequence with the music.
Delivery format matters as much as the artwork: a resolution that matches the array, a frame rate agreed with the media server, and a version with and without timecode so the show can run unattended. Where a soundtrack is involved, the content is cut to the audio and not the other way round, because re-timing visuals on site is far more expensive than re-timing a mix.
- Native canvas resolution across the whole array, not per-projector 16:9
- Surface mask exported from the survey model and used as a guide layer
- Timecode-locked master plus an unattended loop version
- Colour and gamma checked against the actual surface tone, not a monitor
- Text kept short and large: fine type disappears at 40 metres and above
What does the on-site schedule look like?
A typical single-night facade show on a mid-size building takes two build days and one rehearsal evening. Day one is rigging, power and cable; day two is projector installation, focus and a first rough warp. The rehearsal is where the model meets reality: corner alignment, blend curves, colour matching between units, and a full run-through with audio and timecode.
The rehearsal window is also where most schedules break. Buildings do not surrender their pavements and loading bays generously, and a late content delivery leaves no room to fix a blend seam. We ask for the content lock at least five working days before the first build day, and we build a wet-weather day into the plan.
In Hong Kong, weather is not a footnote. Projectors get IP-rated housings and rain covers, cable joints stay off the ground, and the call on whether to run is made against the typhoon and rainstorm signals with the venue. A show that is cancelled at the right moment protects the equipment and the audience; a show that runs into a squall damages both.
When is facade mapping the wrong choice?
If the event happens in daylight, projection loses. Ambient light at midday is several orders of magnitude above what any projector can deliver on a wall, so an outdoor daytime launch needs an LED wall or a blacked-out structure instead.
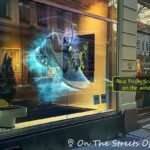
If the building surface is a reflective glass curtain wall with no suitable adjacent rigging position, the beam will bounce and the image will read as a smear. Some glass facades can be mapped from inside using rear projection or with a translucent film, but that is a different engineering exercise with its own access constraints.
And if the budget only covers the hardware but not the content, the show will underperform. On facade work, content and alignment routinely rival the projector cost, and a well-built animation on a modest array beats an unfinished one on a large array every time.
Frequently asked questions
How much does building facade projection mapping cost in Hong Kong?
Cost is driven by surface area, projector count and class, rigging complexity, content production and crew days. A single-projector brand wall is a very different project from a multi-storey landmark with eight blended units. Most quotes break down into equipment rental, rigging and labour, content production, and logistics; the content line is often the largest single variable.
How many projectors do I need for a building facade?
Divide the target lux by the surface area and screen gain to get total lumens, then divide by the output of one projector. A 1,000 m² wall at 100 lux needs roughly 100,000 lumens, which is about seven 15,000-lumen laser projectors before allowing for blend overlap and headroom.
Can projection mapping be done on a glass building?
It can, but rarely from the outside. Glass reflects and transmits, so front projection reads poorly unless the surface is treated. Interior rear projection onto a treated glass panel, or a purpose-built projection surface in front of the facade, are the usual solutions.
Do I need permission from the building owner?
Always. Temporary structures, projector positions, cable routes and the beam path all touch the building or the public realm, so owner or management approval, rigging sign-off by a competent person, and public liability cover are part of the production plan rather than optional paperwork.
How far in advance should a facade show be booked?
Six to eight weeks is comfortable for a single-night show on a known building: two weeks for survey and technical design, three to four weeks for content, and the rest for approvals, rigging and rehearsal. Highly detailed content or a listed building pushes that out further.
Planning a facade show and want a technical read on your building before you commit to a creative? Send us the address and the event date and our production team will come back with a projector count, rigging outline and content timeline. Talk to our projection mapping team.